





Ready to Add Floor Plans to Your Listing?
Book your NYC & New Jersey floor plan appointment in under five minutes.
Accurate, ANSI-aligned, 24-hour delivery, starting at just $149.
Accurate, ANSI‑ready floor plans for NYC & New Jersey—captured on‑site and delivered in 24 hours.
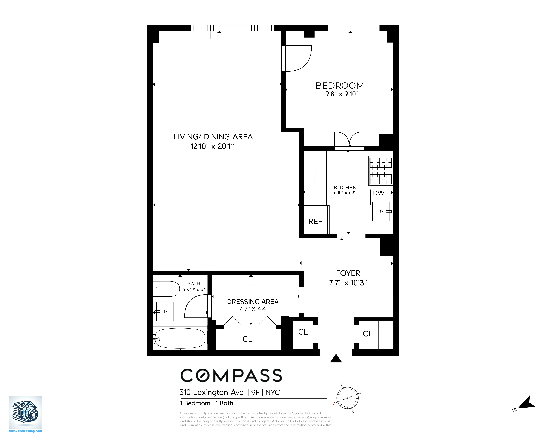
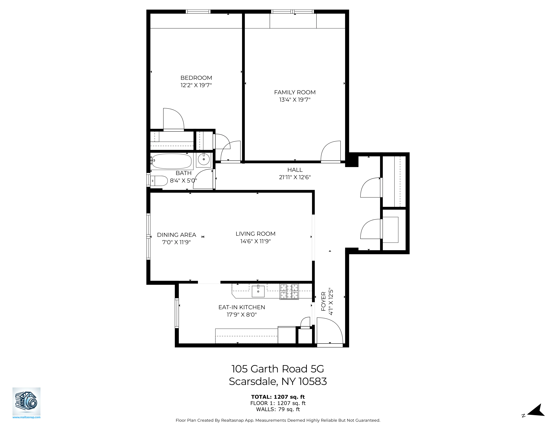
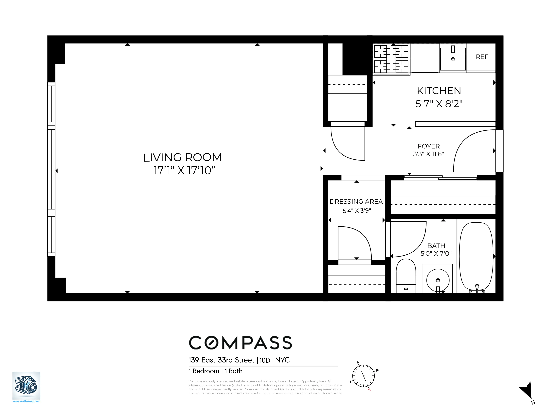
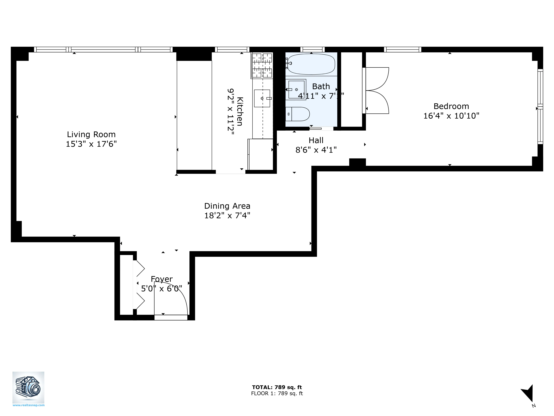
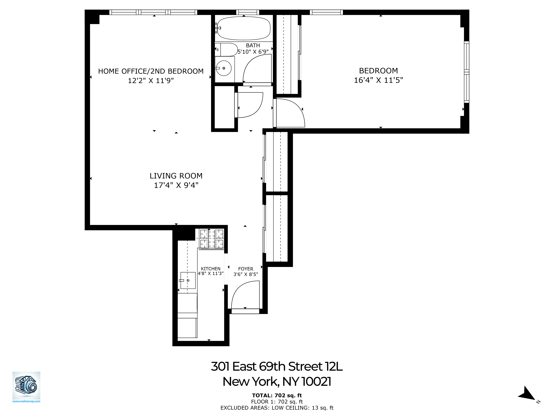
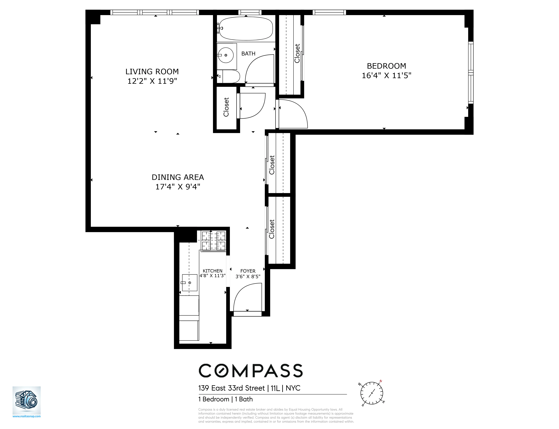
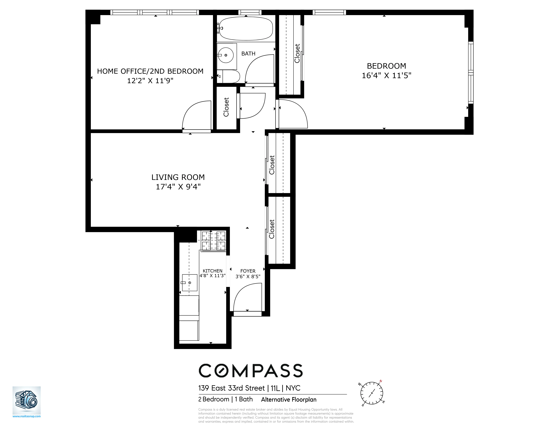
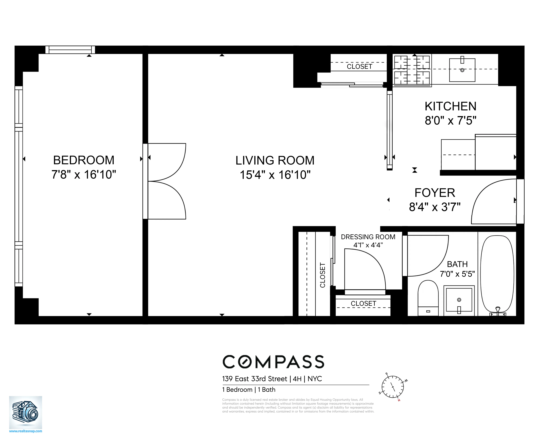
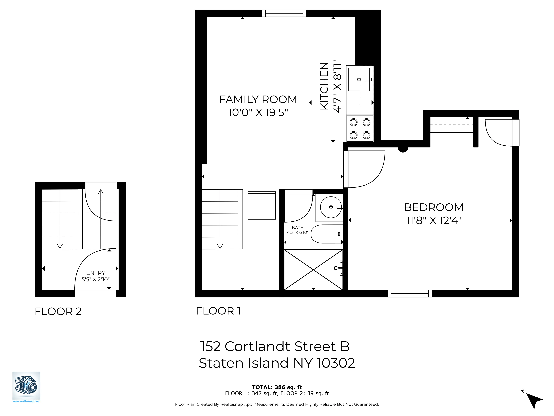
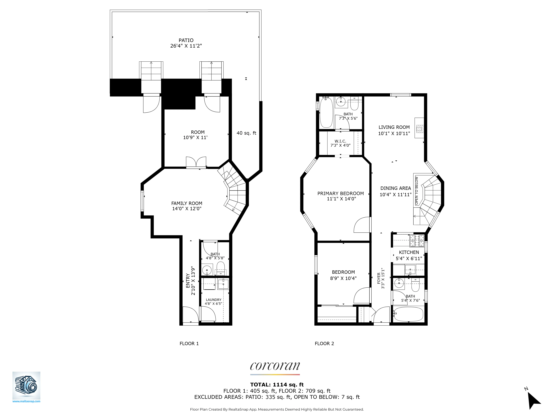
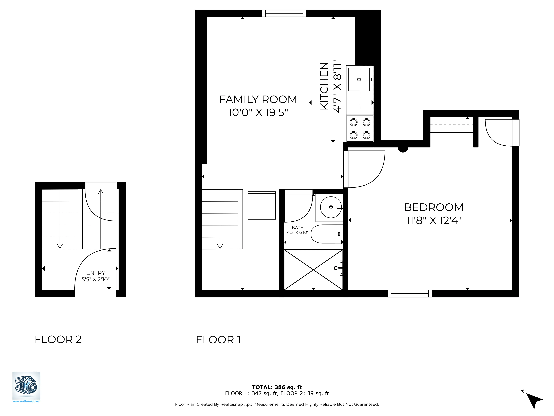
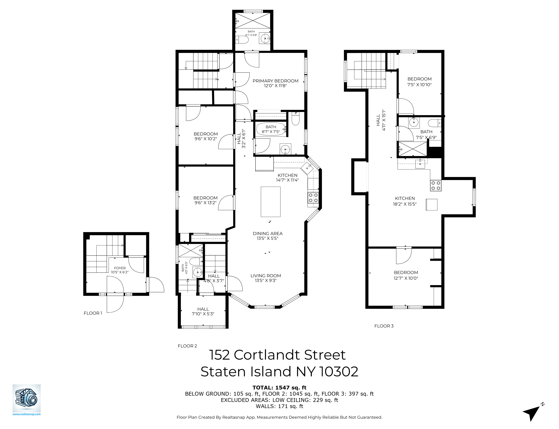
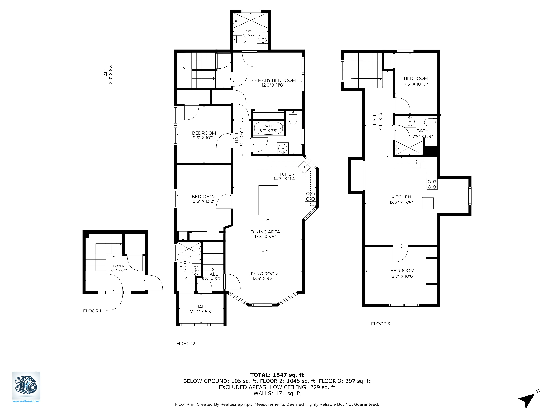
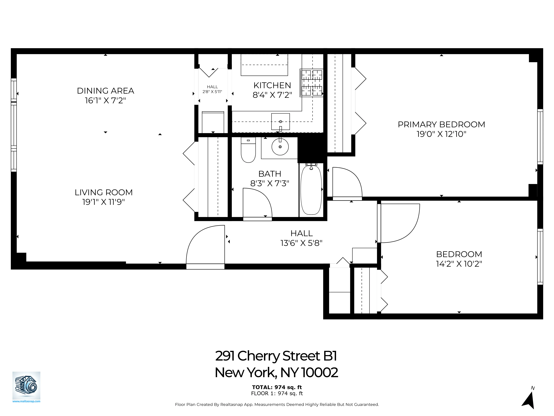
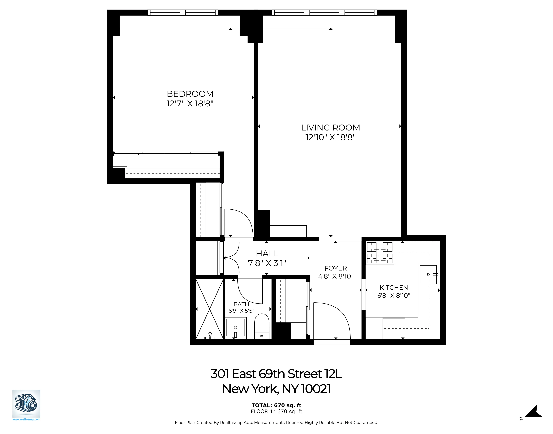
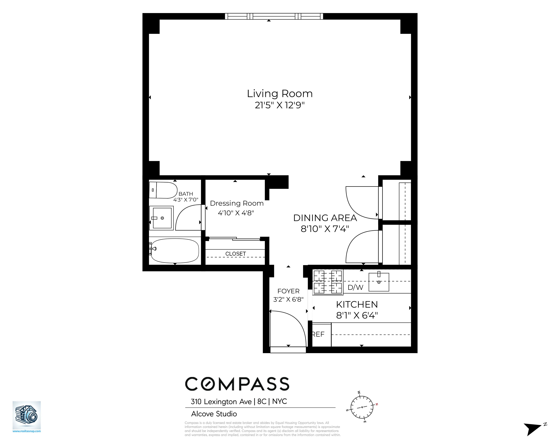
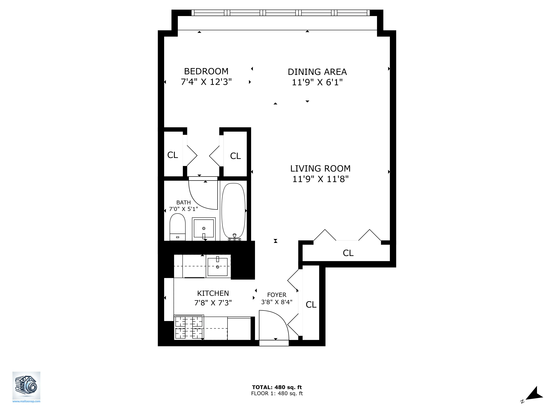
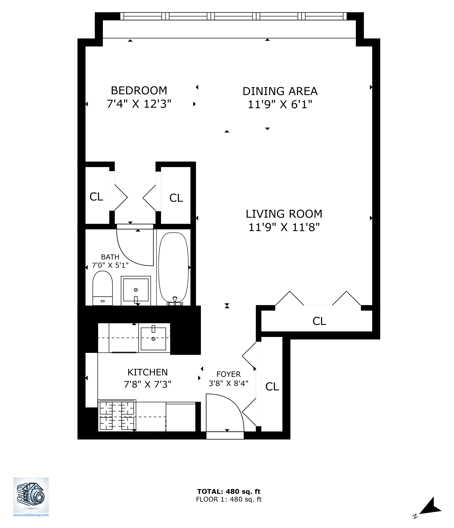
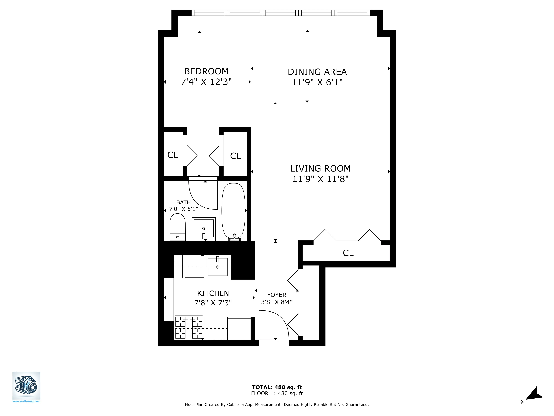
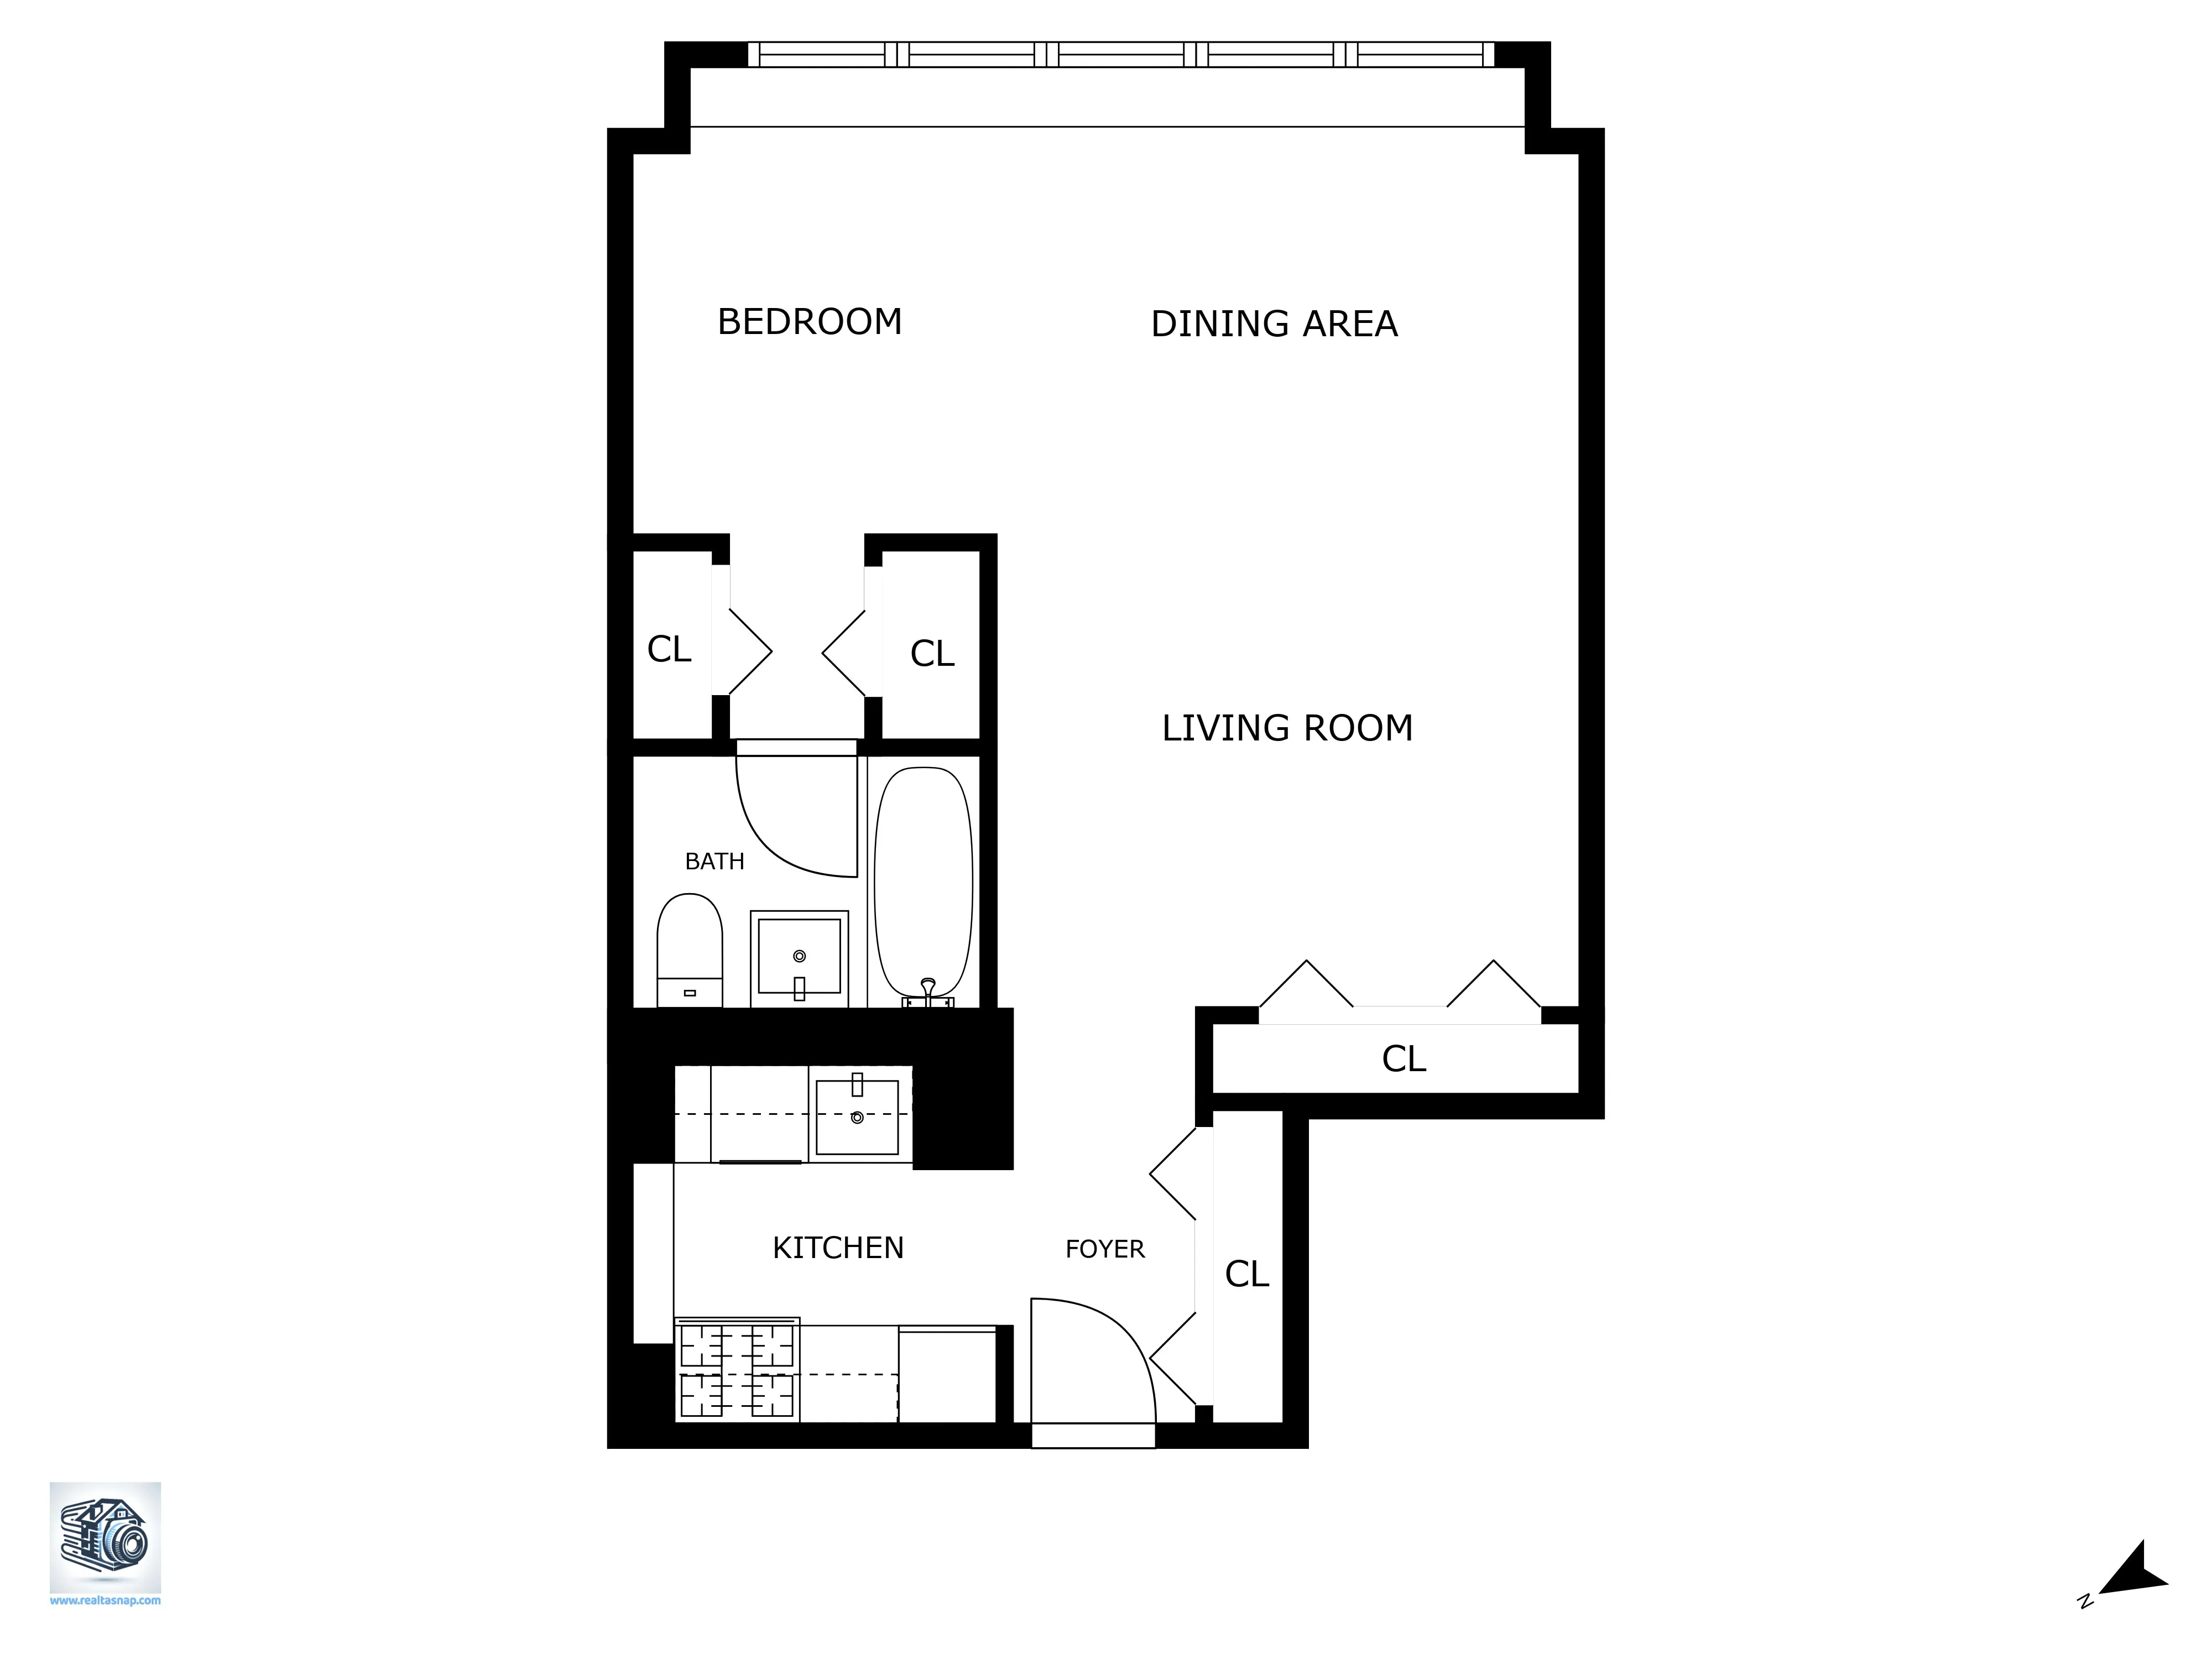
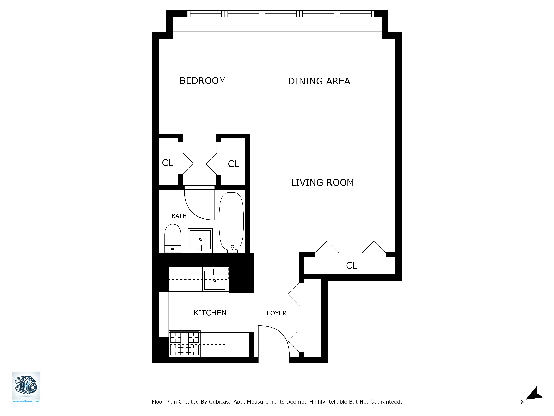
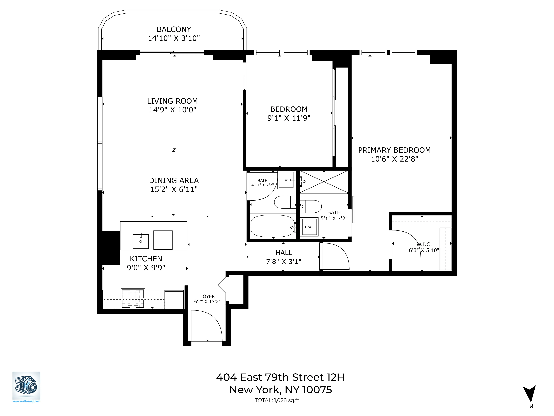
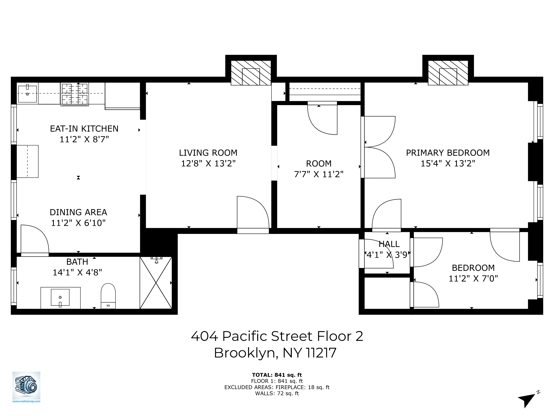
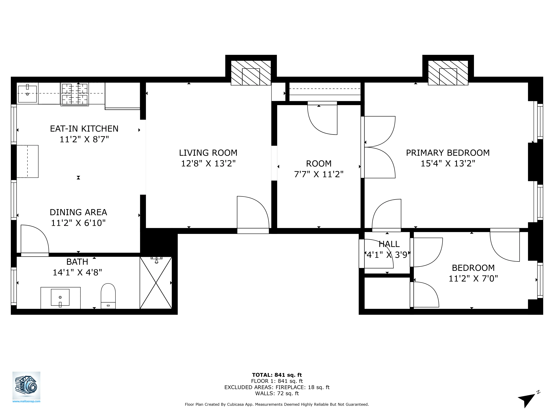
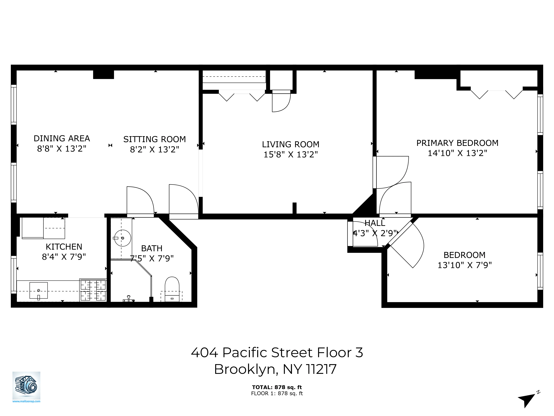
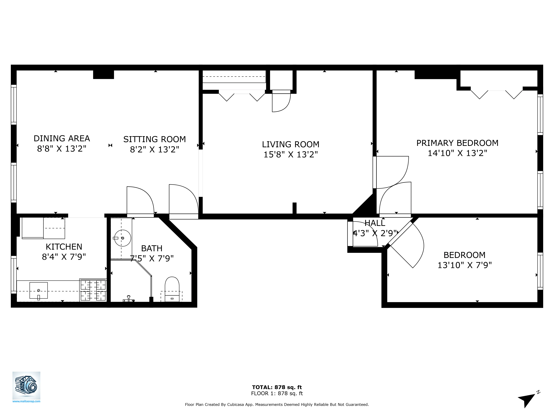
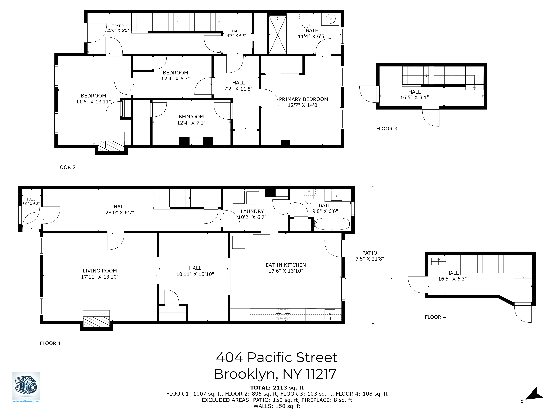
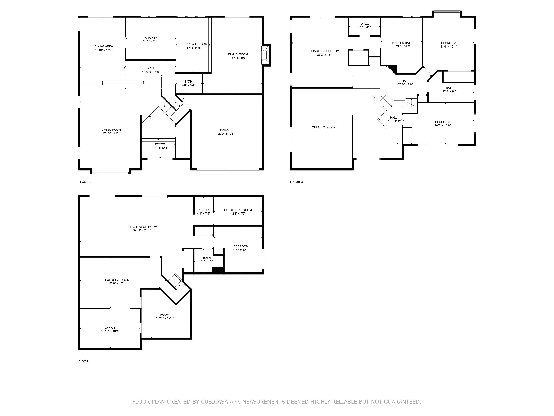
Our 24 hour turnaround time outpaces the competition, ensuring you receive top-quality real estate floor plans faster than anywhere else.
Clearly labeled rooms and dimensions with total interior square footage (ANSI Z765–aligned), exported as clean PDF/PNG files ready for MLS and brochures—marketing use only, not for permits.
Book your floor plan drafting service in under five minutes on our streamlined platform. Quickly arrange everything with a few clicks, simplifying your schedule.
Book now →Pair with HDR photography, Matterport 3D tours, and Drone exteriors for a complete listing package.
“Properties with floor plans see a 55% boost in buyer interest and receive offers up to 15% higher”
— 2022 Realtor Magazine (NAR)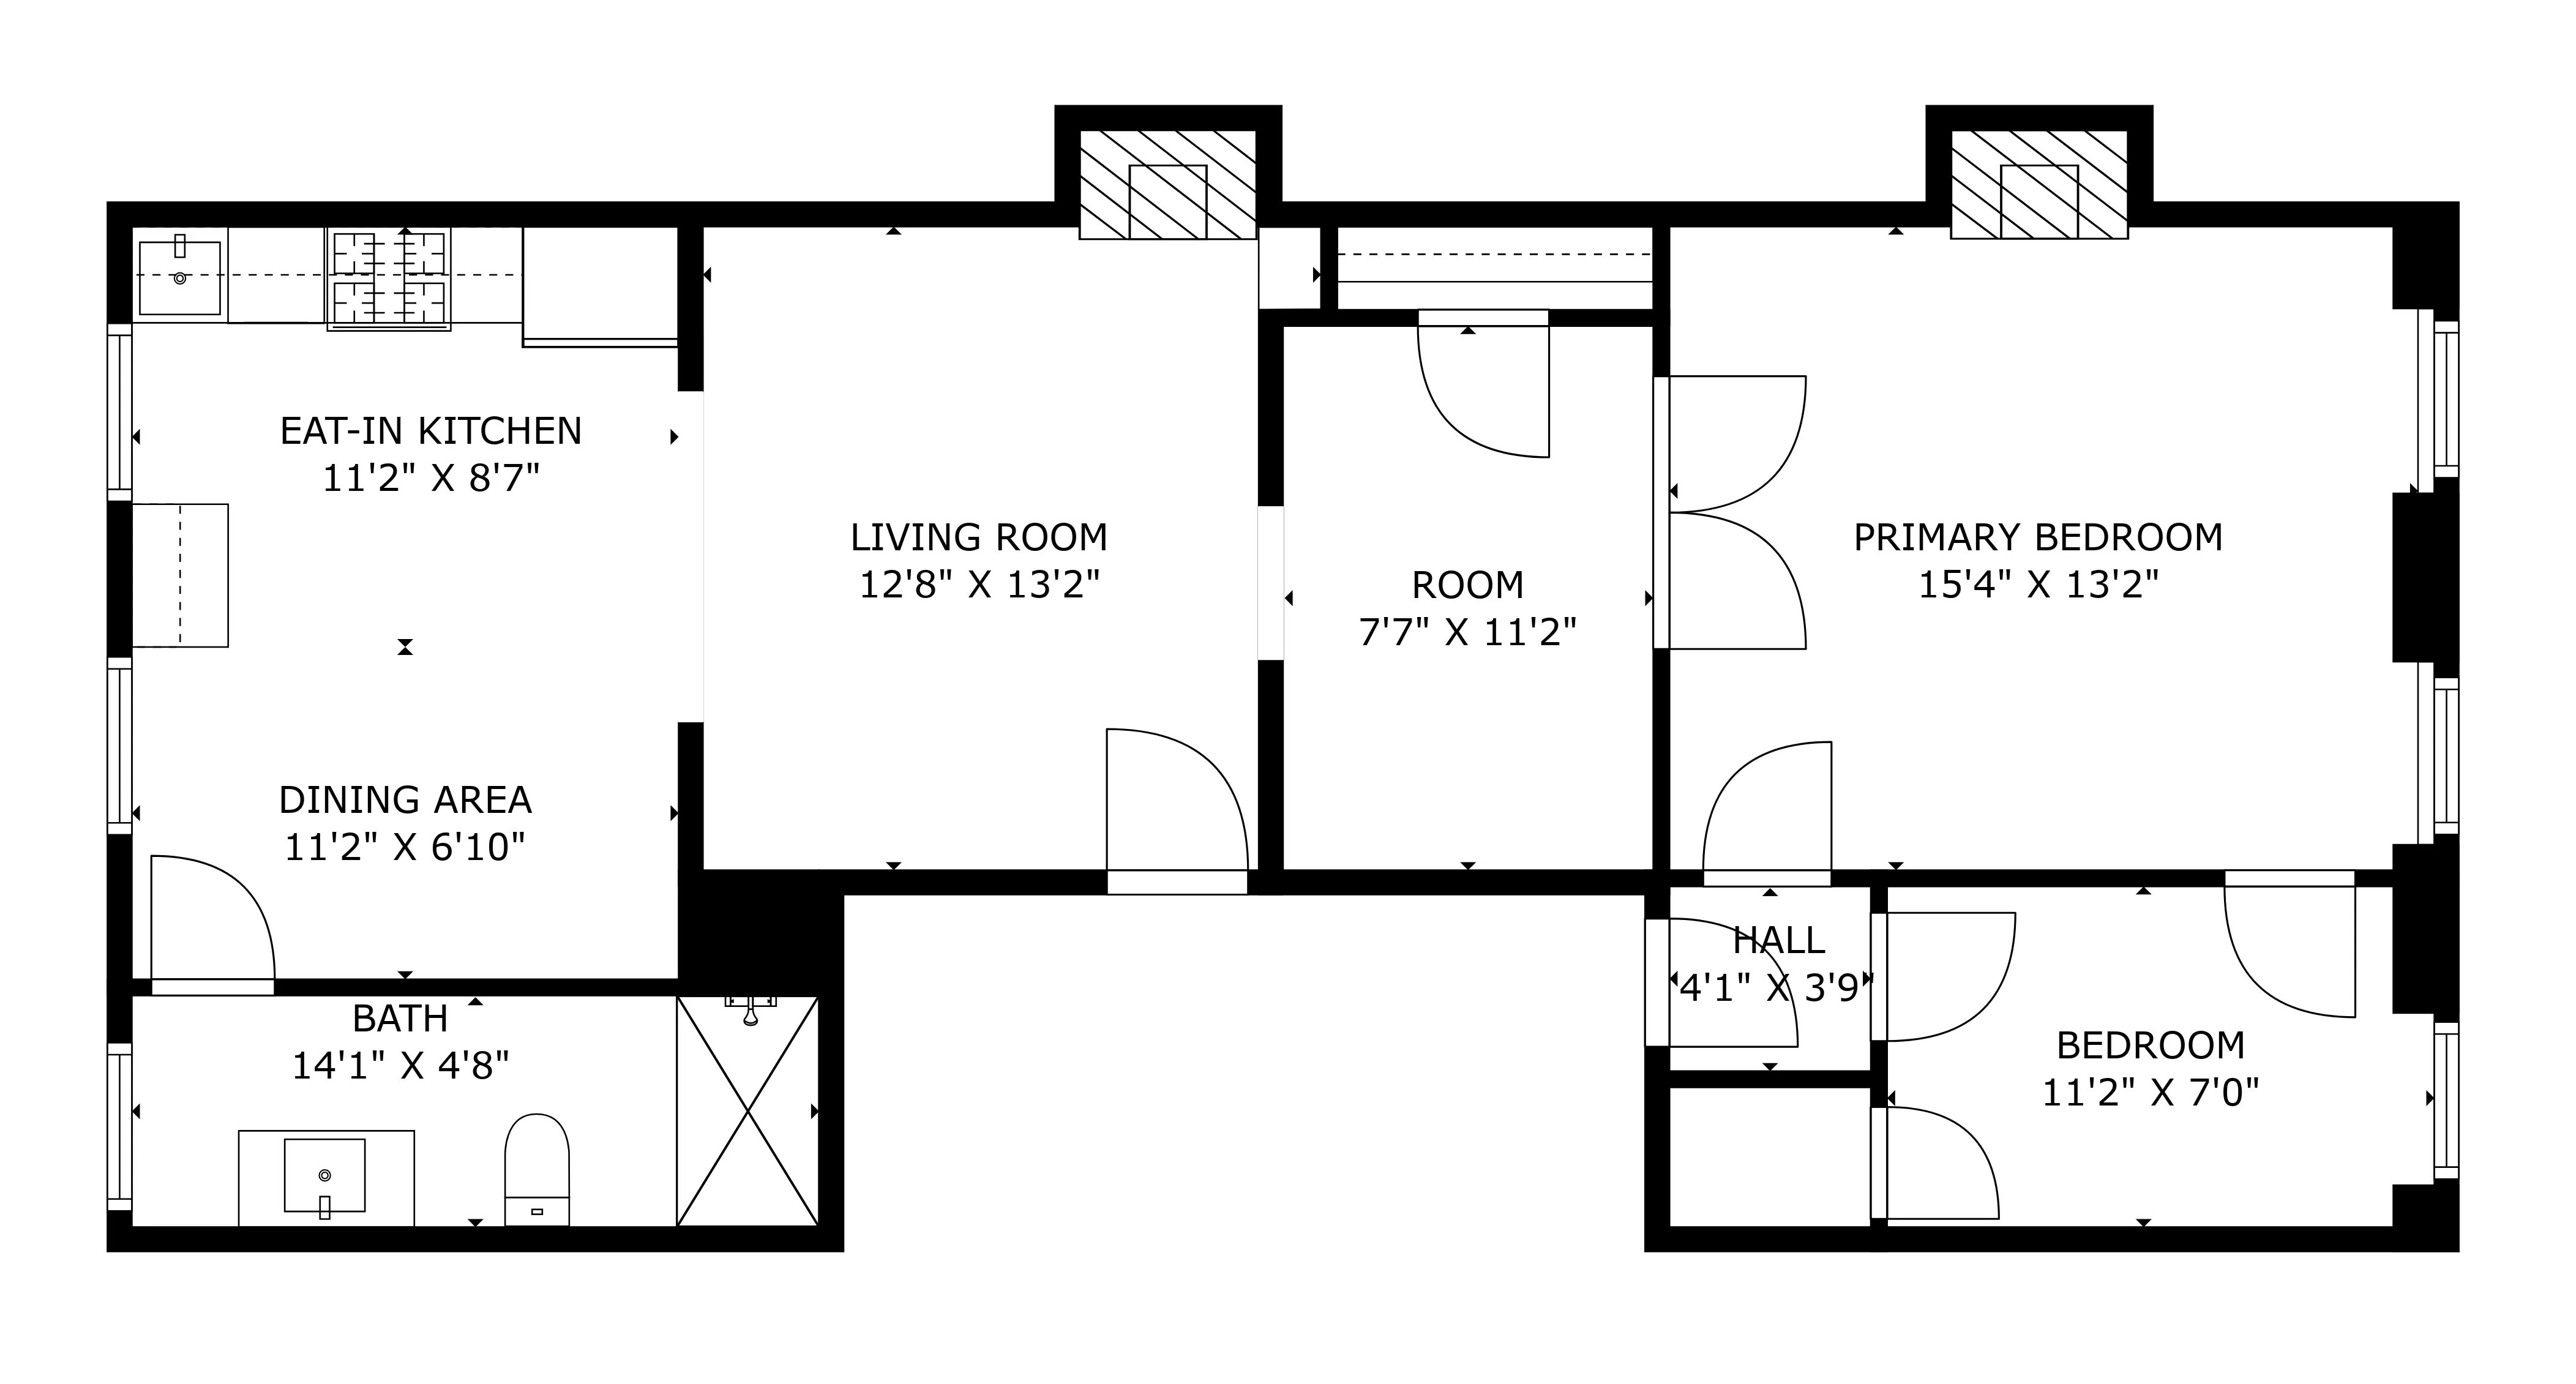
RealtaSnap produces accurate, easy‑to‑read residential floor plans for condos, co‑ops, townhomes, and single‑family homes across NYC & New Jersey. We capture measurements on‑site and draft clean 2D plans with room labels, door/window locations, and dimensions, plus total interior square footage calculated using ANSI Z765–aligned methodology. Files are formatted for MLS and marketing (PDF/PNG) and delivered within 24 hours.
Schedule Your Floor PlanFrom offices and medical suites to retail and mixed‑use assets, our commercial floor plans help leasing teams and brokers communicate layout, circulation, access points, and amenity zones at a glance—across NYC & New Jersey. We measure on‑site and deliver crisp 2D plans with clear labels and dimensions, formatted for offering memorandums, listing portals, and tour books. Turnaround is 24 hours, with optional suite numbering and multi‑tenant versions to support leasing and marketing workflows.
Schedule Your Floor Plan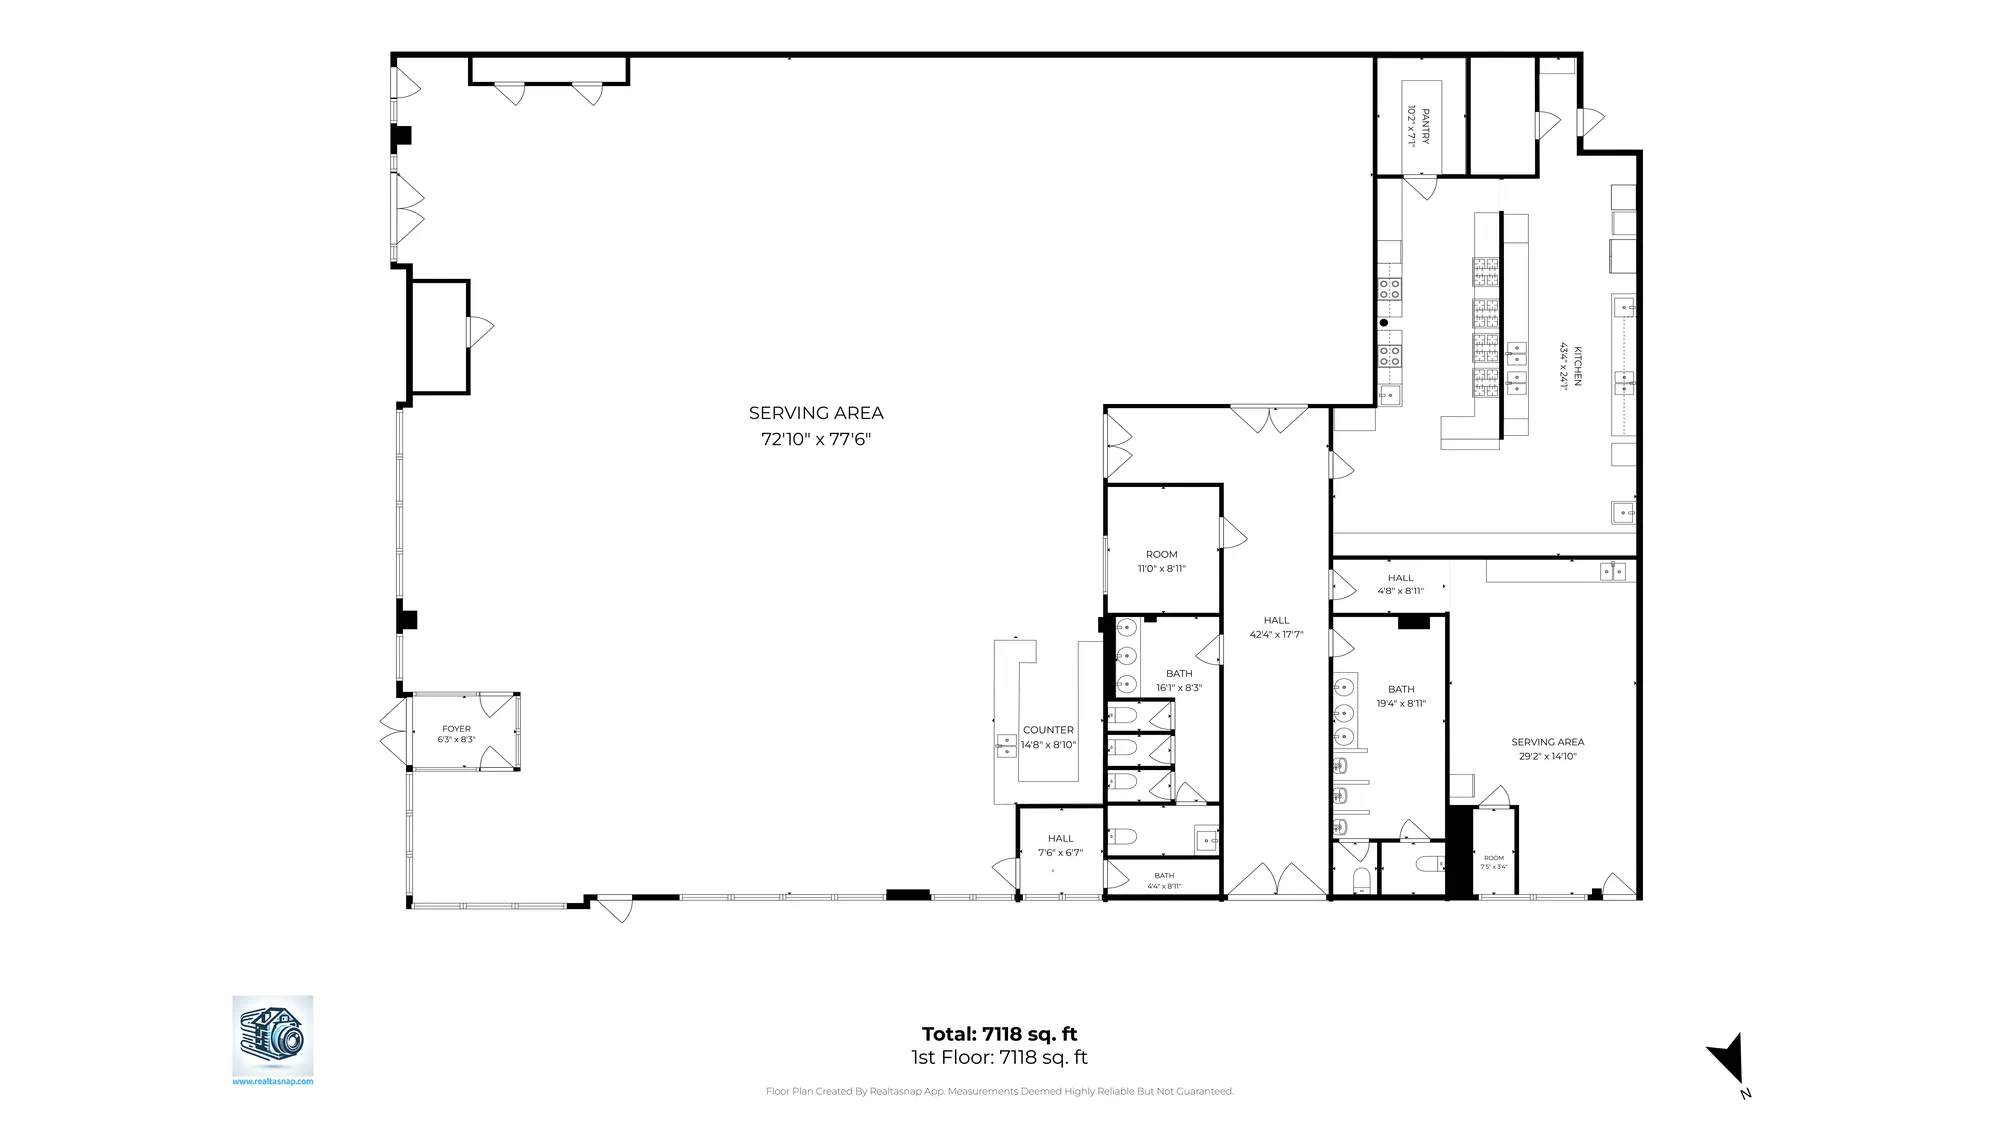
*Note: Our floor plans are created using advanced scanning technology through the RealtaSnap app, delivering clean layouts with accurate, ANSI-aligned measurements.
Professional real estate floor plan services for NYC properties, helping agents, developers, and property owners present layouts clearly and give buyers a better understanding of the space.
Detailed floor plans created from on-site property measurements, with careful attention to room layout, dimensions, circulation, and the overall relationship between spaces.
Book and manage your floor plan appointment online, coordinate property access, and keep your listing media organized in one convenient platform.
Responsive support from booking through delivery, with clear communication around access, property size, measurement requirements, and other details that help keep floor plan appointments running smoothly.
Floor plans give buyers a clear, accurate understanding of a property's layout, room sizes, and spatial flow before scheduling a showing. Research shows that listings with floor plans see a 55% boost in buyer interest and receive offers up to 15% higher (Realtor Magazine, NAR). They help buyers visualize furniture placement, evaluate room functionality, and make faster, more confident decisions—especially important for remote or out-of-state buyers who can't tour in person right away.
RealtaSnap offers simple flat-rate floor plan pricing: $149 for properties up to 3,000 sq/ft and $199 for properties from 3,001–6,000 sq/ft. Shoot times are 1 hour and 1.5 hours respectively. All plans are delivered within 24 hours and include clearly labeled rooms, dimensions, door/window locations, and total interior square footage calculated using ANSI Z765–aligned methodology. Files are formatted for MLS and marketing (PDF/PNG).
On-site measurement takes 1 hour for properties up to 3,000 sq/ft and 1.5 hours for properties from 3,001–6,000 sq/ft. Once the measurement is complete, your finalized floor plan is delivered within 24 hours, ready for MLS upload, brochures, and marketing materials.
Yes. RealtaSnap floor plans are created using advanced scanning technology through the RealtaSnap app and follow ANSI Z765–aligned methodology for calculating total interior square footage. Our plans include clearly labeled rooms, dimensions, and door/window locations, exported as clean PDF/PNG files ready for MLS and marketing. Please note: our floor plans are intended for marketing use only, not for permits or construction purposes.
RealtaSnap is a premier real estate media company serving New York City, New Jersey, and surrounding major markets. We deliver high-quality photography, videography, drone, and 3D virtual tours designed to help properties stand out and perform. Our professional HDR photography and expertly crafted visuals highlight each space at its best—helping real estate professionals attract more buyers, close deals faster, and elevate their brand. With cutting-edge technology, 24-hour turnaround, and a commitment to exceptional service, RealtaSnap is trusted by agents and teams across the Northeast.
New York City Real Estate Photography | New Jersey Real Estate Photography
Book your NYC & New Jersey floor plan appointment in under five minutes.
Accurate, ANSI-aligned, 24-hour delivery, starting at just $149.
